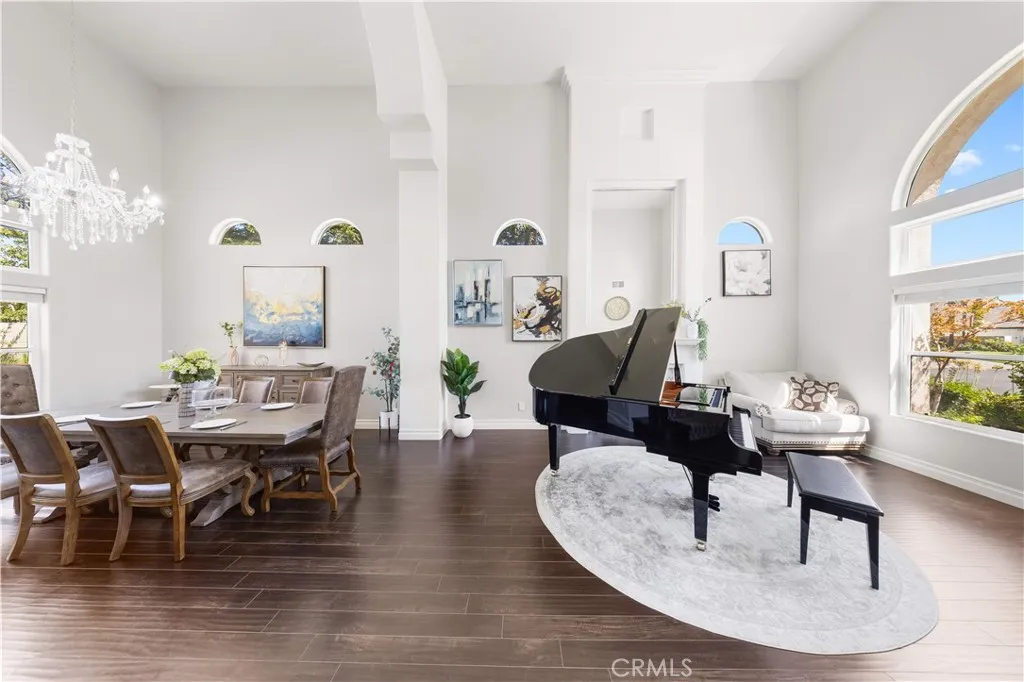
Property photo 1
Property photo 2
Property photo 3
Property photo 4
Property photo 5
Listed by Latitude 33 Real Estate, Zhengyu Wang, Listing Contact: 949-806-9688 
4 Beds
3 Baths
3,466 sqft

$769,000

1001 Sungro Way, Bakersfield CA, 93311

Price per sqft$221.87
Built in1995
Property size3,466 sqft
Property typeResidential

Overview

Active

Listed Oct 9, 2026

Updated 18h ago

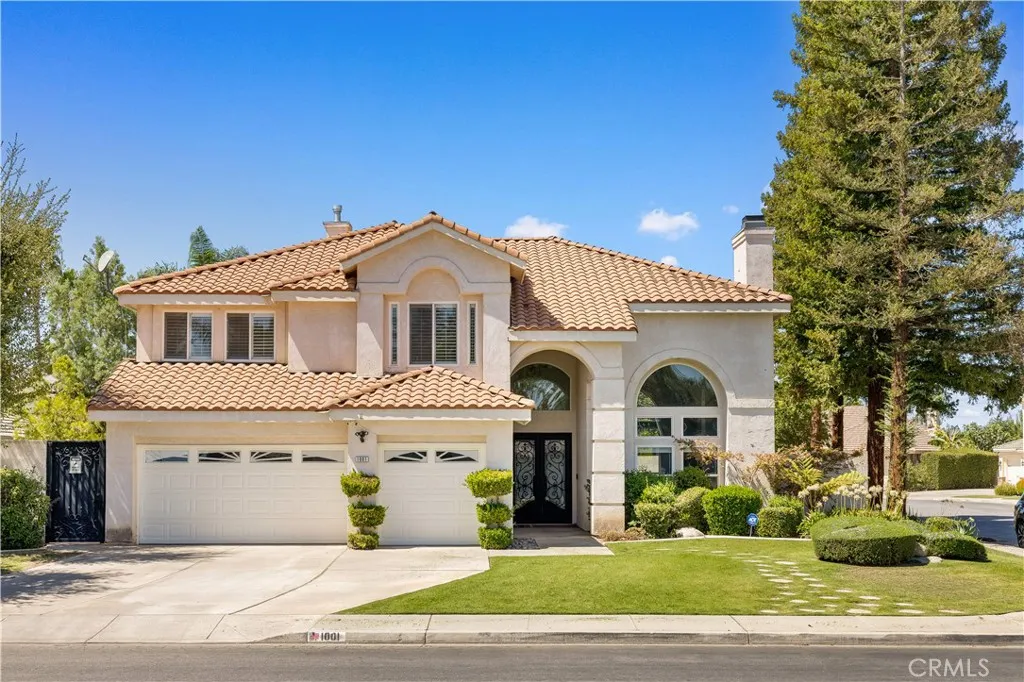
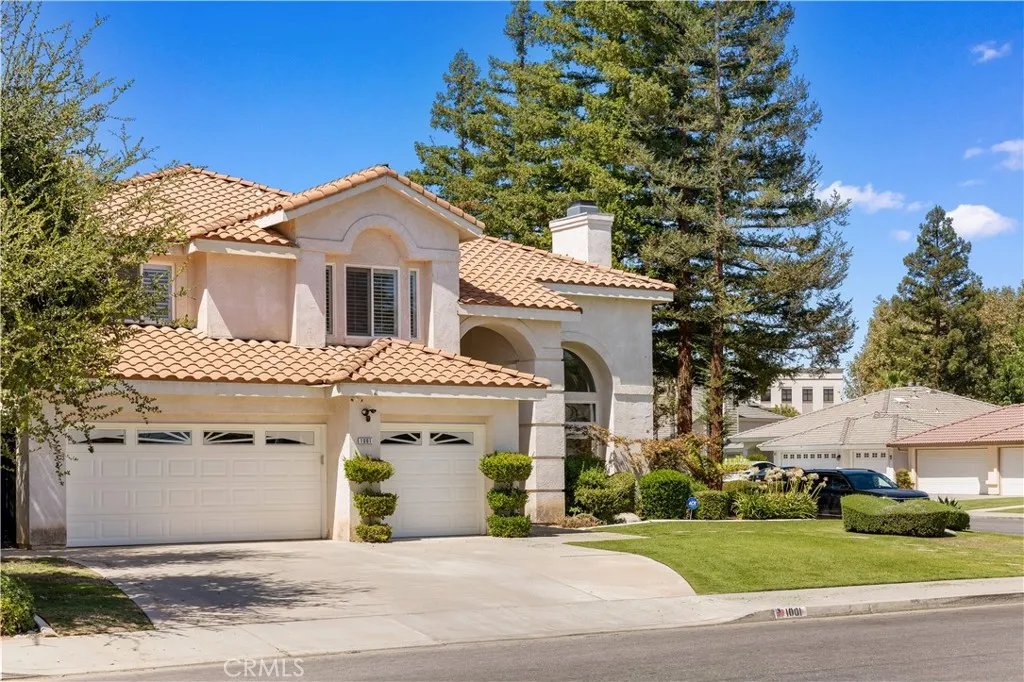
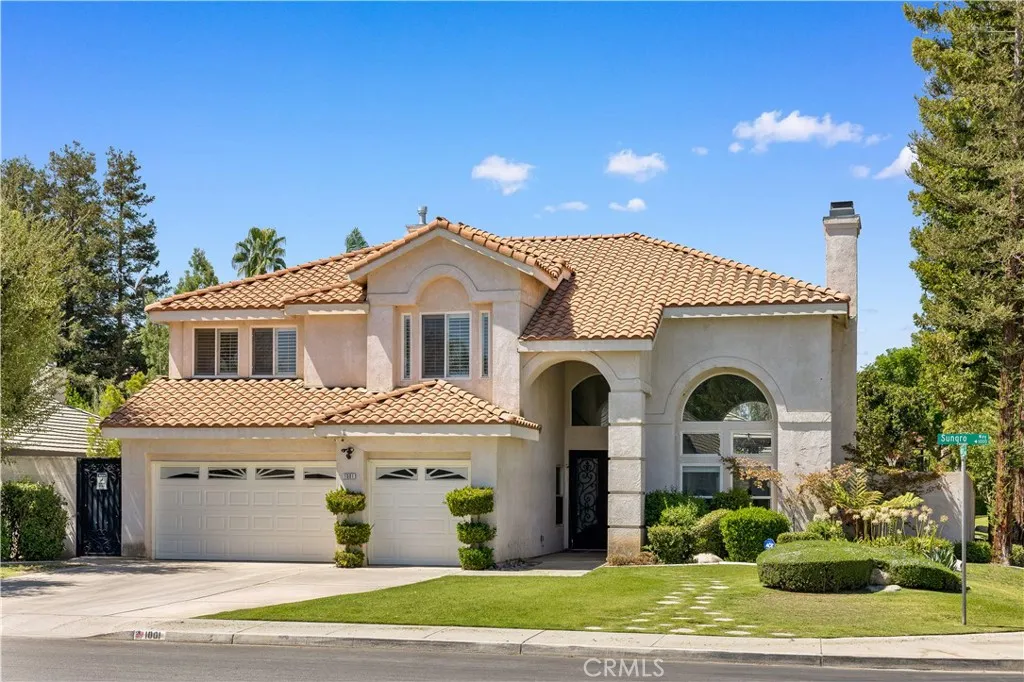
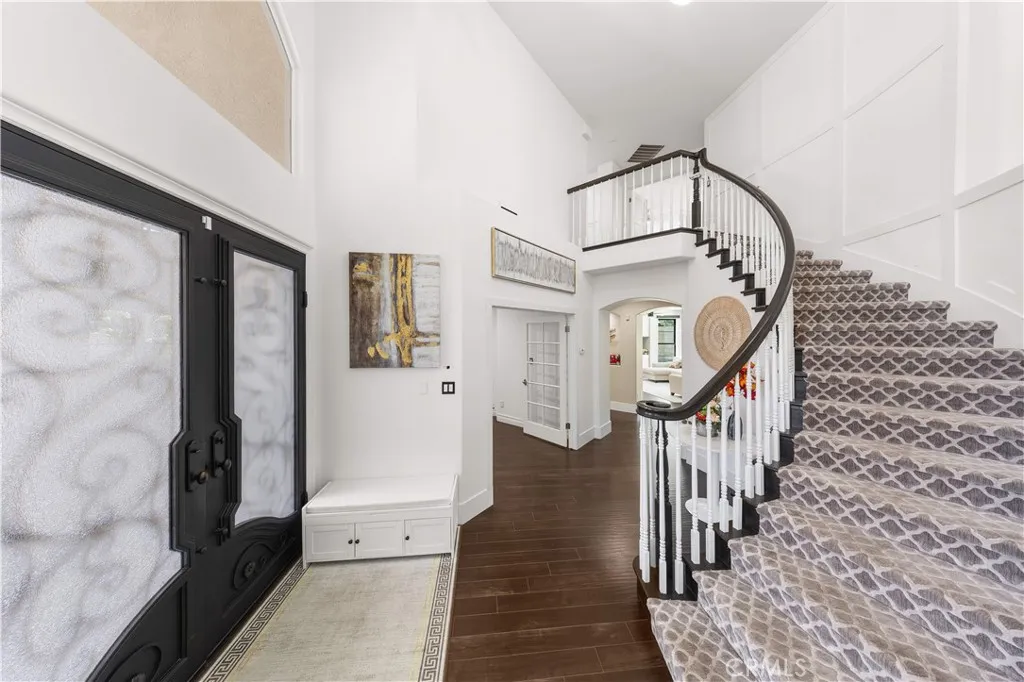
Discover refined living at 1001 Sungro Way, located in the prestigious and serene Seven Oaks Estates community. This quiet, high-end neighborhood is one of Bakersfields most desirable areas, offering both exclusivity and convenience. Families will appreciate being within walking distance of top-rated schools including Ronald Reagan Elementary, Earl Warren Junior High, and Stockdale High. This beautifully renovated home showcases 4 spacious bedrooms, 3 full bathrooms, and approximately 3,466 sq. ft. of elegant living space on a 10,018 sq. ft. lot. Every detail has been thoughtfully updated from fresh finishes and designer lighting, including a statement chandelier, to the seamless blend of modern upgrades and timeless style. The chefs kitchen shines with granite counters, a large island, and new cabinetry, opening to the family room with soaring ceilings and a cozy fireplace. The formal dining room and living room create the perfect flow for entertaining, and the impressive entryway features a 22-foot-high ceiling, adding a dramatic sense of openness and luxury. Retreat to the luxurious primary suite, complete with fireplace, sitting area, and a spa-inspired bathroom featuring a soaking tub, steam shower, and custom upgrades. Secondary bedrooms are generously sized, with one currently configured as a media/game room. The expansive upstairs bedroom can be easily converted into two separate rooms, providing the flexibility for a fifth bedroom if desired. Step outside to your private backyard oasis a newly remodeled pool and spa with waterfall feature, putting green, and expa

$5,116/mo

Est. mortgage payment based on a $769,000 home price.

All estimates are provided by Luxury Presence for informational purposes only. Actual amounts may vary.

Additional information

MLS® ID
OC26220554

Interior Features

Bedrooms
4
Bathrooms
3
Fireplace
Yes
Cooling
Yes
Basement
No

Exterior Features

Lot Size
0.23 Acres

Other Property Details

Association Fee Frequency
Monthly
Garage
Yes
View
Yes
Pool
Yes

This information is deemed reliable but not guaranteed. You should rely on this information only to decide whether or not to further investigate a particular property. BEFORE MAKING ANY OTHER DECISION, YOU SHOULD PERSONALLY INVESTIGATE THE FACTS (e.g. square footage and lot size) with the assistance of an appropriate professional. You may use this information only to identify properties you may be interested in investigating further. All uses except for personal, non-commercial use in accordance with the foregoing purpose are prohibited. Redistribution or copying of this information, any photographs or video tours is strictly prohibited. This information is derived from the Internet Data Exchange (IDX) service provided by San Diego Multiple Listing Service. Displayed property listings may be held by a brokerage firm other than the broker and/or agent responsible for this display. The information and any photographs and video tours and the compilation from which they are derived is protected by copyright. 

© 2026 San Diego Multiple Listing Service. All rights reserved. 

Data last updated 5:42 AM UTC, 10/11/2026



Website advertised by Piper Stein , DRE 343749158

Powered by Luxury Presence
